
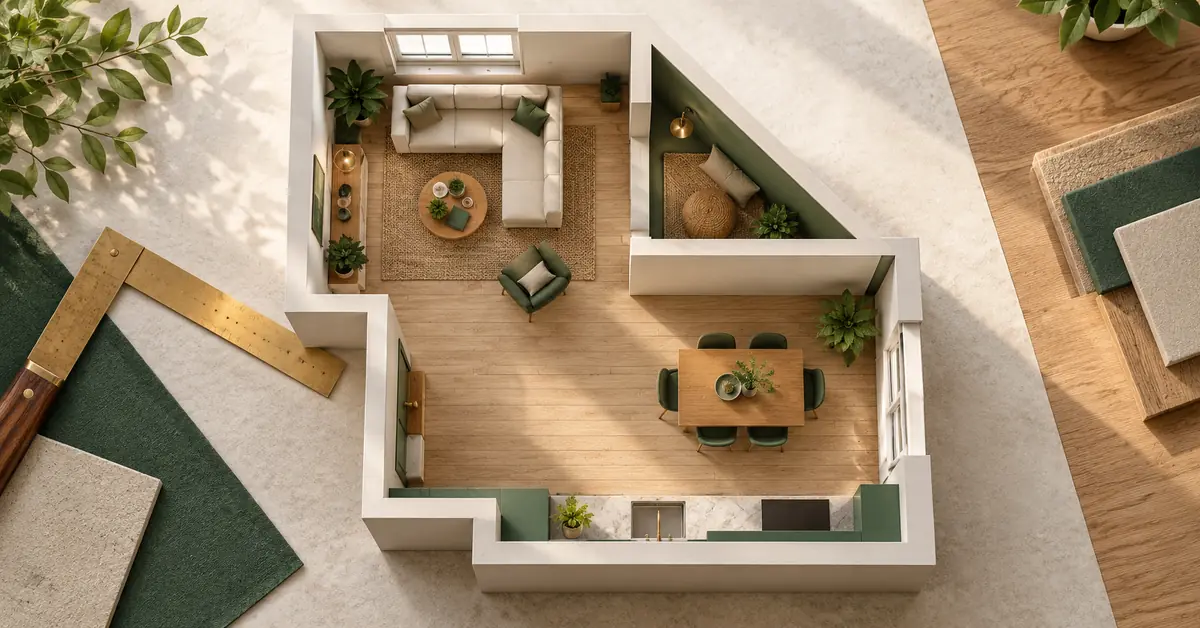
Top-down model of an irregular room and a carpenter’s square. Original AI-generated artwork produced for GreenCalc; the scene is not a measured construction drawing.
Measure an irregular floor as simple areas that either add to the footprint or subtract from a bounding shape. The method works when the boundaries are clear and every square foot is counted once. Use the same sketch to explain the measurements and to check the signed total.
Choose one of two consistent drawings
An L-shaped floor can be drawn as two non-overlapping rectangles, or as one large rectangle with a missing corner. Either is valid. Trouble starts when the two rectangles overlap and their full areas are added, or when the missing corner is subtracted from a rectangle that never included it.
In the Square Footage Calculator, create an area for each part, choose its shape, and mark Add or Subtract. Up to twenty areas can be combined, with a signed contribution shown for each. Name the areas on your sketch in the same sequence as the calculation.
Check an L-shape by subtraction
Consider a bounding rectangle 20 feet by 15 feet with an 8-foot by 5-foot corner removed. The full rectangle is 300 square feet. The missing corner is 40 square feet, so the net floor is 260 square feet, equivalent to 28.888889 square yards or 24.1547904 square meters.
For a second check, split the actual L into two rectangles along a boundary on the drawing and confirm that their combined area is also 260 square feet. This independent decomposition is more useful than repeating the same arithmetic with the same unverified dimensions.
Handle angled corners with perpendicular heights
A triangular clipped corner with a 4-foot base and a 3-foot perpendicular height has area 4 × 3 ÷ 2 = 6 square feet. Deducting it from a 12-foot by 10-foot rectangle leaves 114 square feet. The sloping side of the triangle is not the height used by this formula.
| Feature | Measurements needed | Area model |
|---|---|---|
| Rectangular alcove | Length and width | Add length × width |
| Triangular notch | Base and perpendicular height | Subtract half their product |
| Trapezoidal region | Both parallel sides and perpendicular height | Mean parallel-side length × height |
| Circular region | Diameter or radius | π × radius² |
Record feet and inches without turning inches into decimals
Twelve feet six inches is 12.5 feet, not 12.6 feet. A rectangle 12 feet 6 inches by 10 feet has area 125 square feet. The calculator accepts a feet-and-inches entry such as 12' 6" when the dimension unit is feet, as well as decimal values and simple fractions.
For mixed measurement systems, give each area its own selected unit. Converting both sides before multiplying is equivalent to converting the resulting area by the squared length factor. A square foot equals exactly 0.09290304 square meter.
Define what the area is intended to cover
Flooring quantity generally starts with the inside surface that will receive the material. A real-estate listing, appraisal, lease or regulatory calculation may follow another measurement convention. This geometric tool does not certify that a particular space belongs in an official building-area total.
Be explicit about closets, permanent obstructions, stairs and openings on the worksheet. Whether each is included depends on the actual purpose and product installation, not on a generic rule to always add or always deduct it.
Move to the purchasing calculation after the geometry is checked
Net floor area is not yet a carton count or a roll-cut layout. The flooring-carton guide applies product coverage and order rounding to the checked area. If a quote is expressed in square yards, use the Square Yards Calculator for the price-unit comparison rather than rebuilding a second, slightly different floor measurement.
Keep the dated sketch, dimensions and deductions with the result. A later correction to one corner should change the corresponding area line instead of forcing the entire estimate to be reconstructed.
Use the Construction calculator collection to follow the measurement workflow, or visit the GreenCalc home page for the complete tool directory.
By GreenCalc Editorial Team · Updated 2026-10-22
Frequently asked questions
Can an L-shaped floor be measured in two valid ways?
Yes. Add non-overlapping rectangles, or subtract a missing corner from a bounding rectangle; consistent measurements should agree.
Is 12 feet 6 inches the same as 12.6 feet?
No. It is 12.5 feet because six inches are half a foot.